








In premium residential and commercial construction across Australia and Oceania, safety and structural resilience are paramount. Glass is one of the most transformative elements in modern minimalist architecture, allowing designers to replace solid walls with expansive, light-filled vistas. However, because glass is a brittle building material, its specification requires strict engineering precision.
In the Australian building industry, the absolute benchmark for glazing compliance is AS 1288 (Glass in Buildings – Selection and Installation).
Whether designing a luxury cliffside estate exposed to severe coastal gales or configuring high-performance sliding doors for a multi-story residential apartment, understanding AS 1288 is essential. Compliance with this standard ensures that architectural glazing can withstand localized environmental pressures and prevent catastrophic injuries.
This comprehensive guide breaks down the core structural pillars of the AS 1288 framework—specifically focusing on Human Impact Safety Requirements and Wind Loading Calculations—and explores how verified manufacturing training safeguards the building consent process.
1. What is AS 1288?
AS 1288 is the mandatory Australian Standard that dictates how glass must be selected, engineered, and installed in all building types. Revised regularly to incorporate updates in material science and structural engineering, the standard serves as a legal compliance framework referenced directly by the National Construction Code (NCC).
The primary goal of AS 1288 is risk mitigation. It provides clear, mathematically backed rules for calculating the required thickness and type of glass based on the size of the window pane, its physical location within the building, and the specific structural forces it will face throughout its operational lifespan.
2. The Psychology of Safety: Human Impact Requirements
One of the most critical sections of AS 1288 deals with Human Impact. In high-end custom homes, open-plan layouts frequently utilize oversized glass panels, flush-threshold sliding doors, and low-level fixed windows. When glass is installed near floor level, the risk of a person accidentally walking or falling into the pane increases dramatically.
Critical Safety Zones Mandated by AS 1288:
-
Doors and Side Panels: Any glass incorporated directly into a moving door panel, or located within 300mm of a door opening, must be classified as Grade A Safety Glass, regardless of its size or height from the floor.
-
Low-Level Glazing: If a window pane starts less than 500mm from the finished floor level, it falls within a high-risk zone and must utilize strict safety glazing materials to protect occupants.
-
Bathrooms and Wet Areas: Due to the high risk of slipping on wet tiles, any glazing installed within 2 meters of a bath, shower, or spa must strictly adhere to human impact safety metrics.
Grade A Safety Glass: Tough vs. Laminated
To satisfy the human impact criteria of AS 1288, standard annealed float glass (which breaks into dangerous, razor-sharp shards) is prohibited in high-risk zones. Instead, the standard mandates Grade A Safety Glass, which typically includes:
-
Toughened Glass (Tempered Glass): This glass undergoes a high-temperature thermal curing process that increases its structural strength up to five times compared to standard glass. If it does break under massive impact, it shatters safely into tiny, blunt, pebble-like granules that minimize the risk of severe lacerations.
-
Laminated Glass: Formed by sandwiching a transparent polyvinyl butyral (PVB) interlayer between two sheets of glass. When impacted, the glass cracks but remains structurally adhered to the internal plastic interlayer, maintaining an impenetrable barrier and preventing sharp shards from falling out.
3. Structural Science: Calculating Wind Loadings
Beyond human impact, windows and doors are the first line of defense against atmospheric pressures. As storms move across Australia’s coastal and rural landscapes, wind exerts immense physical force on building envelopes. AS 1288 provides the exact engineering formulas required to ensure a glass pane does not buckle, warp, or implode under wind pressure.
The Calculation Process
To determine the correct glass configuration under AS 1288, structural engineers must calculate the ultimate limit state design wind pressure ($p$), measured in Pascals (Pa). This calculation relies on several critical variables:
-
Wind Region: Australia is split into distinct wind geographic zones, ranging from Region A (normal climate conditions) to Region D (severe tropical cyclone regions).
-
Terrain Category: Whether the home sits in a sheltered urban area surrounded by other buildings or on an exposed, wind-swept cliffside face.
-
Building Height and Topography: Wind speeds increase significantly at higher elevations and along the crests of hills or ridges.
Once the maximum design wind pressure is established, AS 1288 provides charts and mathematical models to dictate the minimum allowable glass thickness. For instance, a massive, three-meter-high picture window in an exposed coastal wind zone might require 10mm or 12mm toughened glass to resist deflection forces, whereas a smaller window in a suburban valley might only require 5mm safety glass.
4. Training and Verification: The Key to Real-World Compliance
Possessing advanced manufacturing machinery is only half the battle; ensuring that the engineering and design teams thoroughly understand structural standards is what guarantees project success. Because AS 1288 calculations are highly complex, continuous professional training is essential for modern glass manufacturers.
As an active member of the Australian Glass & Window Association (AGWA), Meichen Windows & Doors bridges the gap between raw manufacturing capability and strict local compliance. To ensure all products exported to or installed within Australian conditions are perfectly optimized for safety and wind resistance, Meichen’s technical personnel undergo rigorous, formal certification.
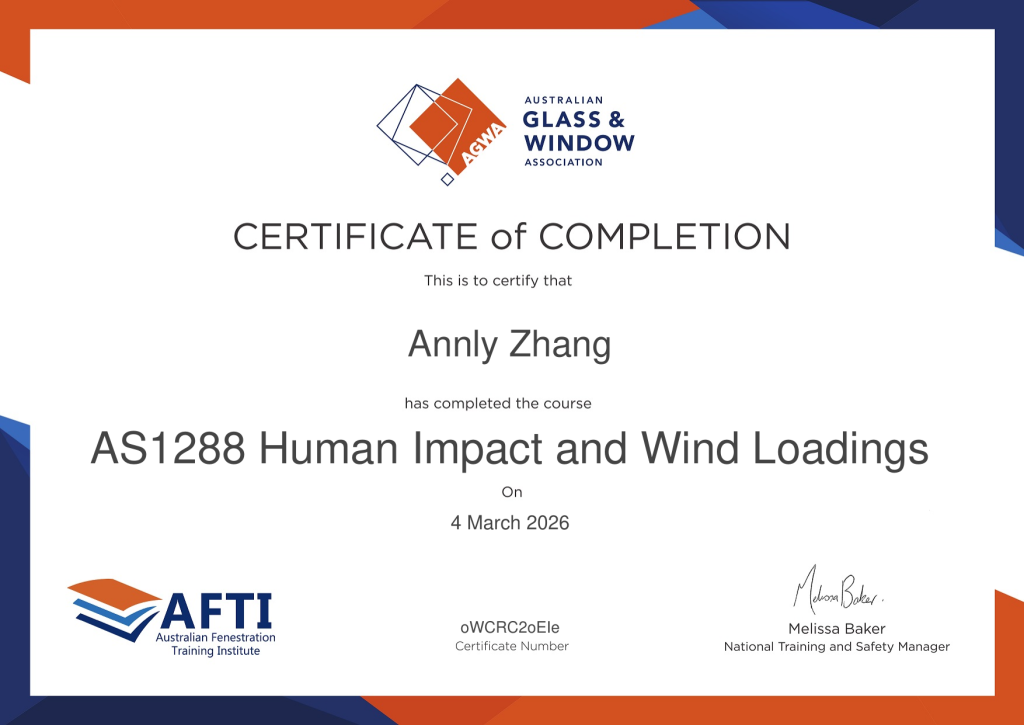
A prime example of this commitment is the official Certificate of Completion awarded by the Australian Fenestration Training Institute (AFTI) to Meichen’s technical specialist, confirming the successful mastery of the advanced course: AS1288 Human Impact and Wind Loadings.
Why This Verification Matters for B2B Clients:
-
Accurate Structural Pre-Specification: When architects and builders consult with Meichen during the initial blueprint phase, our certified team applies precise AS 1288 calculations to ensure the suggested glass thicknesses are optimized for the project’s exact wind zone.
-
Eliminating Council Red Tape: Providing engineering submittals backed by certified AGWA and AFTI training significantly speeds up the local building consent and Code Compliance Certificate (CCC) processing times.
-
Guaranteed On-Site Safety: Homeowners receive ultimate peace of mind, knowing that their large-scale architectural glass walls are legally verified to withstand severe storms and human impact risks.
Conclusion: Engineering a Flawless Future for Premium Architecture
AS 1288 is more than just a regulatory hurdle; it is a vital engineering manual that ensures modern, minimalist, glass-heavy architecture remains safe, durable, and structurally sound for decades. By dictating precise guidelines for human impact safety zones and wind loading tolerances, it protects both building occupants and professional architectural liabilities.
When designing or sourcing joinery for high-end residential projects, partnering with a manufacturer that possesses verified, up-to-date industry training—such as Meichen Windows & Doors’ AFTI-certified personnel—is an essential asset. Ensure your next architectural masterpiece combines breathtaking luxury with the unyielding safety of certified engineering compliance.