








Modern high-density residential developments in urban hubs require high-capacity structural glazing capable of balancing wind load resistance, acoustic isolation, and high energy efficiency under strict building codes. Located in the bustling precinct of Sydney Olympic Park, New South Wales, the 2 Murray Rose Avenue development is a premier Class 2 residential apartment building designed to deliver contemporary urban living.
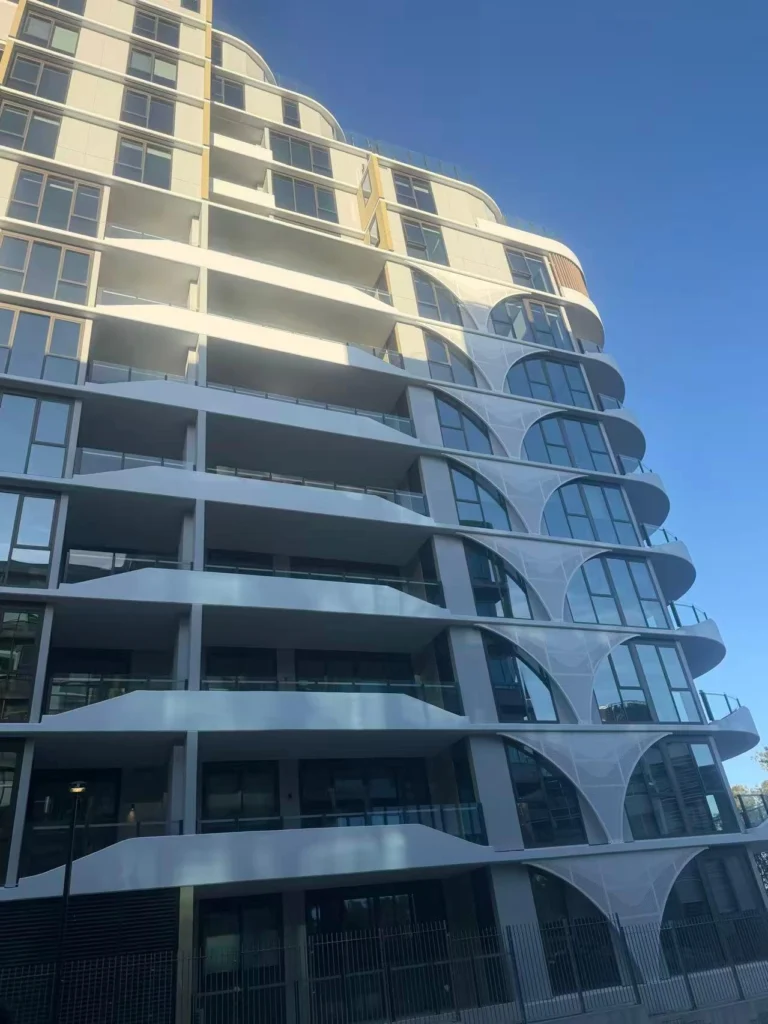
To meet the structural and energy mandates set out under the Australian National Construction Code (NCC), Meichen Windows & Doors manufactured and supplied the customized Australian Alspc Commercial System. The engineering scope features heavy-duty 150 mm sliding doors, 150 mm awning windows, and high-span fixed window systems, all built with non-thermally broken full 150 mm commercial framing paired with high-performance low-E double glazing.
Project Specifications at a Glance
-
Project Name: 2 Murray Rose Avenue
-
Project Type: Class 2 Multi-Unit Residential Apartment Building
-
Location: Sydney Olympic Park, New South Wales, Australia
-
Systems Supplier: Meichen Windows & Doors
-
System Architecture: Australia Alspc Commercial System
-
Primary Systems Supplied: 150 mm Sliding Doors, 150 mm Awning Windows, High-Span Fixed Window Systems
-
Framing Envelope: Full 150 mm Commercial Aluminium Framing (Non-Thermally Broken Construction)
-
Glazing Specification: Energy-Efficient Low-E Double Glazed Units (IGU)
-
Compliance Framework: AS 2047, AS 1288, AS 1170, NCC Class 2 Building Code Requirements
System Architecture & Engineering Highlights
2 MURRAY ROSE AVENUE — FENESTRATION SYSTEM MATRIX

• Primary Sub-Frame: Australia Alspc Heavy-Duty Commercial System
• Structural Envelope: Full 150 mm Frame Depth with High Inertia Webs
• Operable Fenestration: 150 mm Sliding Doors & 150 mm Awning Windows
• Glazing Configuration: High-Performance Low-E Double Glazing (IGU)
1. Full 150 mm Commercial Aluminium Framing
Multi-story Class 2 residential developments encounter significant wind suction pressures and structural floor-to-floor deflection.
-
Heavy-Gauge Structural Strength: Built with a full 150 mm profile depth, the Australia Alspc framing system delivers high structural inertia (Ix/Iy values), enabling sashes to span tall openings without exceeding deflection limits under AS 2047 standards.
-
Commercial Durability: Non-thermally broken heavy-wall aluminum extrusions provide a long-lasting, low-maintenance structural skeleton ideal for urban multi-dwelling developments.
2. High-Performance 150 mm Sliding Doors & Awning Windows
Creating seamless transitions to apartment balconies while ensuring background ventilation and weather tightness required specialized opening hardware.
-
150 mm Sliding Door Systems: Engineered with heavy-duty tandem stainless steel rollers to handle heavy double-glazed glass sashes, delivering smooth, low-friction operation for apartment residents.
-
150 mm Awning Window Assemblies: Integrated into the commercial grid to provide controlled, rain-safe background ventilation, backed by continuous EPDM perimeter weather seals.
-
High-Span Fixed Window Systems: Maximize natural daylight penetration into living quarters while maintaining high air permeability ratings.
3. Energy-Efficient Low-E Double Glazing (IGU)
Sydney’s variable seasonal climate requires high solar control during hot summer months and thermal retention during winter.
-
Low-E Coating Technology: Spectrally selective Low-E glass reflects far-infrared heat away from the interior, significantly lowering solar heat gain coefficients (SHGC) and operational HVAC energy loads.
-
Acoustic Attenuation: The double-glazed insulating unit (IGU) acts as a high-mass acoustic barrier, dampening exterior traffic and urban noise around the Sydney Olympic Park precinct to ensure quiet indoor living environments.
Compliance and Quality Assurance
Class 2 residential projects in Australia are subject to strict regulatory scrutiny under the National Construction Code (NCC) and independent audit requirements:
AGWA Corporate Membership: Meichen is an active member of the Australian Glass and Window Association (AGWA).
Certified In-House Engineering: Oversighted by engineers holding formal competencies under AGWA / AFTI covering AS 2047 (Windows & External Glazed Doors), AS 1288 (Glass Selection & Installation), and NCC code mandates.
Audit & Compliance Verification: Supported by comprehensive testing reports and CSi PAS-Mark / JAS-ANZ accreditation schedules for streamlined council sign-offs.
Why Developers & Tier-1 Builders Partner with Meichen
-
Scalable Commercial Capacity: Proven track record in supplying complete, certified commercial window packages for large-scale urban Class 2 apartment complexes.
-
Precision Engineering & Custom Extrusions: Custom-designed commercial systems like the Australia Alspc 150 mm series tailored to local site requirements.
-
Streamlined B2B Project Delivery: Providing structural calculations, shop drawings, protective export crating, and complete engineering documentation for developers across Australia and New Zealand.
Contact Our Commercial Project Desk
Are you managing a Class 2 residential development, commercial complex, or multi-unit housing project requiring certified 150 mm commercial glazing systems?
Contact the Meichen Engineering Desk to request CAD details, structural test reports, or commercial project quotes:
-
Email Inquiries: sales@mcwindow.com.au / contact@mcwindow.co.nz
-
Official Compliance Standards: Certified across AS 2047, AS 1288, SNZ TS 4211:2022, and NZS 4223.