








The window and door envelope represents one of the most critical structural and thermal interfaces in contemporary architecture. In regions like New Zealand and Australia—where building stock is subjected to intense ultraviolet (UV) exposure, severe coastal salinity, thermal cycling, and high dynamic wind pressures—the selection of fenestration framing materials is a primary determinant of building longevity, operational energy efficiency, and regulatory compliance.
Historically viewed purely as a structural framework to hold glass panes, modern fenestration systems have evolved into highly engineered, multi-component building assemblies. Among all available framing mediums (including timber, uPVC, structural steel, and composites), extruded aluminium alloys have emerged as the industry standard for high-performance residential, commercial, and multi-residential Class 2 developments.
However, utilizing raw or unengineered aluminium in warm-edge or cold-climate building envelopes presents inherent thermal challenges. The deployment of thermally broken aluminium technology—backed by stringent testing standards such as NZS 4223, SNZ TS 4211:2022, and revised New Zealand Building Code (NZBC) Clause H1 mandates—has completely redefined the material’s viability.
MEICHEN Windows & Doors operates at the intersection of high-precision aluminium profile extrusion and rigorous Australasian compliance. As an audited Australian Glass & Window Association (AGWA) Corporate Member (Member No. 39011) and a certified manufacturer holding CSi PAS-Mark accreditation, MEICHEN serves as a specialized, overseas manufacturing partner engineering tailored thermally broken aluminium window and door systems directly for the New Zealand and Australian built environments.
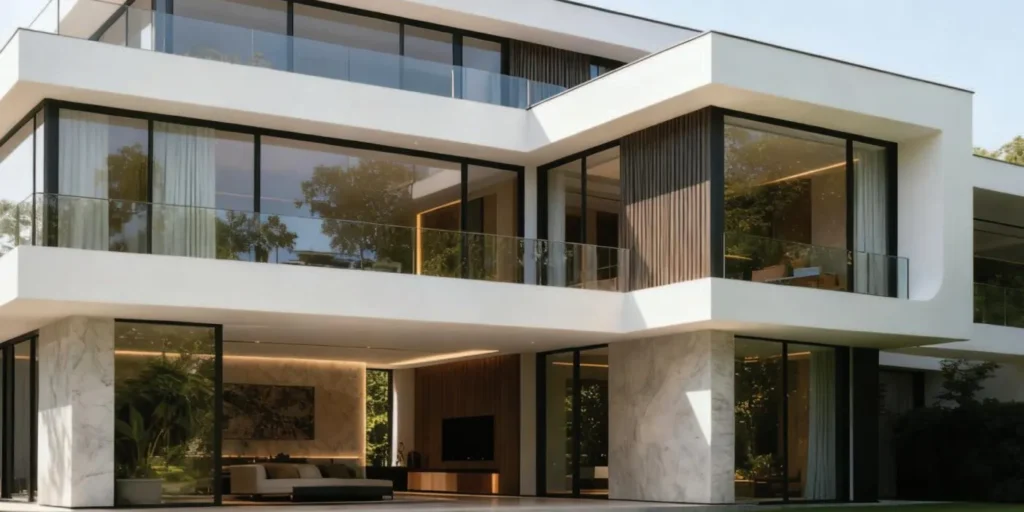
1. Material Science: Why Extruded Aluminium Dominates Modern Fenestration
Aluminium’s structural dominance in architectural glazing systems is rooted in its fundamental chemical and physical properties. When alloyed with specific trace elements, aluminium provides a strength-to-weight ratio that outmatches alternative fenestration mediums.
Structural Performance & Section Modulus
Architectural window framing primarily utilizes 6000-series aluminium alloys, predominantly 6063-T5 and 6063-T6 heat-treated tempers.
- 6063-T5/T6 Alloy Properties: Offers high tensile strength, exceptional yield resistance, and superior extrudability, allowing for complex thin-walled hollow profiles designed with internal web stiffness.
- High Moment of Inertia and Section Modulus: Because aluminium can be extruded into intricate geometric hollow shapes, engineers can optimize profile depth (e.g., 100 mm to 150 mm structural framing suites) to absorb maximum structural wind loading without excessive bulk. This allows architects to specify expansive floor-to-ceiling glass spans while maintaining narrow sightlines.
Corrosion Resistance in Coastal Microclimates
Unlike ferrous metals that oxidize continuously, raw aluminium naturally forms a micro-thin, self-healing oxide layer when exposed to oxygen. In aggressive marine microclimates—such as coastal New Zealand (e.g., Auckland, Wellington, and Christchurch)—this natural barrier is further enhanced via industrial surface treatments:
- Architectural Powder Coating (Interpon / Dulux Fluoropolymer): Electrostatically applied and thermoset-cured to satisfy AAMA 2604/2605 and marine salt-spray exposure requirements (ASTM B117), preventing filiform corrosion and color fading under high UV radiation.
- High-Micron Anodizing: An electrochemical process that converts the aluminium surface into a durable, corrosion-resistant anodic oxide finish (typically 20-25 microns for harsh coastal exposure).
Profile Finish Structure Layers (Outer to Inner):
- Outer Layer: Polymer Outer Layer (Powder Coat / Anodized Oxide Film) – Acts as a UV and Salt Spray Barrier.
- Middle Layer: Chemical Pretreatment / Chromate Conversion Coating – Prevents Micro-Corrosion.
- Core Substrate: Structural Extruded Aluminium Substrate (6063-T5/T6 Alloy) – Provides High Load-Bearing Capacity.
Dimensional Stability vs. Alternative Materials
- Timber: Subject to hygroscopic swelling, warping, rot, and continuous maintenance under fluctuating moisture cycles.
- uPVC: Susceptible to high thermal expansion rates, plasticizer degradation, and structural sagging when exposed to intense UV solar radiation over extended periods.
- Aluminium: Exhibits virtually zero moisture absorption and maintains extremely low thermal movement, ensuring long-term operational smoothness for large-span sliding and bi-fold doors.
2. Thermally Broken Aluminium Technology: Solving Thermal Bridge Mechanics
Despite its structural advantages, pure aluminium is an efficient conductor of thermal energy, possessing a high natural thermal conductivity. Uninsulated solid aluminium frames act as thermal bridges, transferring outdoor winter cold into the building interior, promoting surface condensation, and increasing HVAC energy demands.
The Physics of Thermal Break Systems
To overcome thermal bridging, modern architectural window suites incorporate a Polyamide Thermal Break—a structural isolation strip engineered into the core of the extrusion profile.
- Exterior Frame Component: High-conductivity outer aluminium profile exposed to outdoor wind and ambient temperature.
- Polyamide Isolation Core: PA66 GF25 strip with low thermal conductivity connecting the outer and inner frames.
- Interior Frame Component: Protected inner aluminium profile maintaining comfortable indoor temperatures and eliminating cold bridges.
Mechanics of the Thermal Barrier:
- Polyamide 66 with 25% Glass Fiber (PA66 GF25): The aluminium extrusion profile is mechanically split into interior and exterior chambers. High-precision knurling machines insert PA66 GF25 strips between the chambers, which are then crimped under high mechanical pressure.
- Matching Thermal Expansion Coefficients: The structural composite PA66 GF25 shares a similar coefficient of thermal expansion with aluminium. This prevents internal stress build-up, delamination, or structural shearing during extreme day-to-night temperature fluctuations.
- Multi-Chambered Air Cavities: Advanced thermal profiles incorporate multi-cavity polyamide strips combined with expanded polyethylene (PE) or polyurethane foam inserts to eliminate internal convective heat loops.
Impact on U-Values and Thermal Transmittance
Integrating thermal break technology with high-performance Insulated Glass Units (IGUs)—such as Argon gas-filled, double or triple Low-E assemblies—dramatically lowers the overall Total Window System Thermal Transmittance (Uw):
- Solid Aluminium Window System: Uw ≈ 5.5 to 6.5 W/m²K
- Thermally Broken Aluminium Window System: Uw ≈ 1.5 to 2.2 W/m²K
3. The New Zealand Regulatory Landscape: NZBC Clause H1 & SNZ TS 4211:2022
New Zealand’s building regulatory framework has undergone a fundamental transformation aimed at decarbonizing the built environment and raising indoor environmental quality standards.
New Zealand Regulatory Harmonization Overview
- NZBC Clause H1 (5th/6th Edition):
- Scope & Purpose: Energy efficiency mandate that sets low minimum construction R-values for housing and commercial building envelopes.
- Target Metric: R0.46 to R0.50 m²K/W for housing glazing systems.
- SNZ TS 4211:2022:
- Scope & Purpose: Windows in buildings technical specification establishing structural performance and weather-tightness parameters.
- Target Metric: Defines wind zone limits, static/dynamic water penetration pressure, and air infiltration caps.
- NZS 4223 (Parts 1 to 4):
- Scope & Purpose: Glazing standards governing safety, structural glass selection, and installation.
- Target Metric: Mandates Grade-A human impact safety glass, overhead canopy safety, and glass thickness under wind loads.
The NZBC Clause H1 Mandate: High R-Value Benchmarks
The updated NZBC Clause H1 Energy Efficiency regulations significantly increased thermal envelope requirements across all six climate zones in New Zealand.
- Residential and smaller Class 1/Class 10 structures require a minimum fenestration construction R-value of R0.46 m²K/W to R0.50 m²K/W (equivalent to a maximum system U-value of approximately U 2.0 to 2.17 W/m²K).
- Traditional standard non-thermal aluminium frames with standard double glazing can no longer meet these strict baseline thresholds. Architects and developers must specify advanced thermally broken aluminium profile suites fitted with high-performance warm-edge spacer IGUs and soft-coat Low-E glass configurations.
Structural Performance: SNZ TS 4211:2022 and NZS 4223
Beyond thermal metrics, fenestration installed across New Zealand must withstand severe wind dynamic pressures:
- SNZ TS 4211:2022 (Windows in Buildings): Specifies mandatory structural performance criteria. Windows must be classified according to wind zone categories—ranging from Low, Medium, High, and Very High, up to Extra High (EH) and Specific Design (SD) cyclone conditions. Testing measures ultimate limit state (ULS), serviceability deflection, static water penetration, and air infiltration rates.
- NZS 4223 (Glazing in Buildings): Governs human impact safety requirements (mandating Grade-A Toughened or Laminated safety glass in low-level glazing and high-traffic zones) and structural glass thickness determinations.
4. MEICHEN Windows & Doors: Dedicated Thermal Aluminium Partner for New Zealand
Navigating New Zealand’s dual demands of high wind load resistance and low thermal U-values requires specialized manufacturing capabilities. MEICHEN Windows & Doors bridges the gap between precision overseas manufacturing efficiency and strict local code compliance.
Purpose-Engineered Thermally Broken Aluminium Systems
MEICHEN engineers bespoke window and door solutions specifically tailored to cold and coastal New Zealand microclimates:
- Heavy-Duty Commercial & Residential Suites: Featuring 100 mm, 140 mm, and 150 mm architectural profile depth suites, MEICHEN’s thermally broken profiles offer structural moment-of-inertia values engineered to meet NZBC Clause B1 (Structure) and SNZ TS 4211 wind pressures up to Extra High (EH) zones.
- Concealed Sub-Sill Drainage Systems: Designed to prevent internal water ingress during driving rain, integrating pressure-equalized weep slot networks, continuous EPDM gaskets, and flush-drain sub-sills suitable for modern outdoor-indoor flow layouts.
- Advanced Warm-Edge Glazing Assemblies: Utilizing ultra-clear low-iron glass, warm-edge composite spacers, argon gas insulation, and double/triple soft-coat Low-E coatings that directly achieve compliance with NZBC Clause H1 thermal benchmarks.
5. Technical Auditing, Certifications, and End-to-End Compliance Support
For New Zealand developers, architects, and principal contractors, importing fenestration products from overseas presents potential regulatory risks if documentation is incomplete. MEICHEN eliminates supply chain liability through third-party audited certification frameworks.
MEICHEN Quality and Compliance Accreditations
- AGWA Corporate Member (Member No. 39011):
- Regulatory Value: Audited manufacturing workflows bound strictly to the AGWA Code of Ethics, AS 2047, and AS 1288 standards.
- CSi PAS-Mark Certification:
- Regulatory Value: Third-party certified quality assurance, proving continuous batch consistency and system compliance with Australian and New Zealand window standards.
- NATA-Accredited Laboratory Testing:
- Regulatory Value: Validated physical test reports proving ultimate limit state structural deflection, high static water resistance (300Pa-600Pa+), and air tightness.
- Certified In-House Technical Desk:
- Regulatory Value: Technical engineering desk led by Senior Consultant Annly Zhang, certified by AFTI / AGWA across AS 1288, AS 2047, and NCC/NZBC frameworks.
Full Documentation Traceability for BCA Sign-off
Every custom fenestration package supplied by MEICHEN to New Zealand project sites includes complete structural and thermal compliance documentation required by local Building Consent Authorities (BCAs) and private certifiers:
- Product Technical Statements (PTS) / BPIR Documentation: Outlining product performance characteristics and compliance paths under NZBC Clauses B1 (Structure), B2 (Durability), E2 (External Moisture), and H1 (Energy Efficiency).
- Comprehensive Shop Drawings & CAD Details: Full profile cross-sections, flashing details, and installation fixing node drawings.
- Batch Traceability & NATA Test Reports: Verifying that the delivered windows match the tested prototype profiles without production drift.
Conclusion & Strategic Partnership
Specifying aluminium for window and door systems in modern architectural projects is no longer just about selecting a durable metal—it is about deploying a fully integrated thermal and structural enclosure system. By utilizing precision-engineered thermally broken aluminium extrusions, architects can achieve open panoramic sightlines while satisfying modern building thermal codes.
As a dedicated overseas manufacturing partner with verified AGWA Corporate Membership (No. 39011), CSi PAS-Mark accreditation, and AFTI-certified engineering leadership, MEICHEN Windows & Doors provides New Zealand developers, builders, and architects with structural reliability, thermal efficiency, and streamlined building consent sign-offs.