








Located on Kaluna Street, this contemporary multi-dwelling Duplex Building project showcases modern residential architecture characterized by expansive facade openings, curved glass elements, and seamless indoor-outdoor living transitions.
To address varying energy efficiency benchmarks, project budgets, and orientation requirements across the development, Meichen Windows & Doors engineered two tailored commercial glazing configurations:
-
Option A (High-Performance Thermal Envelope): Featuring the ACG100 Thermally Broken System for maximum thermal insulation and energy efficiency.
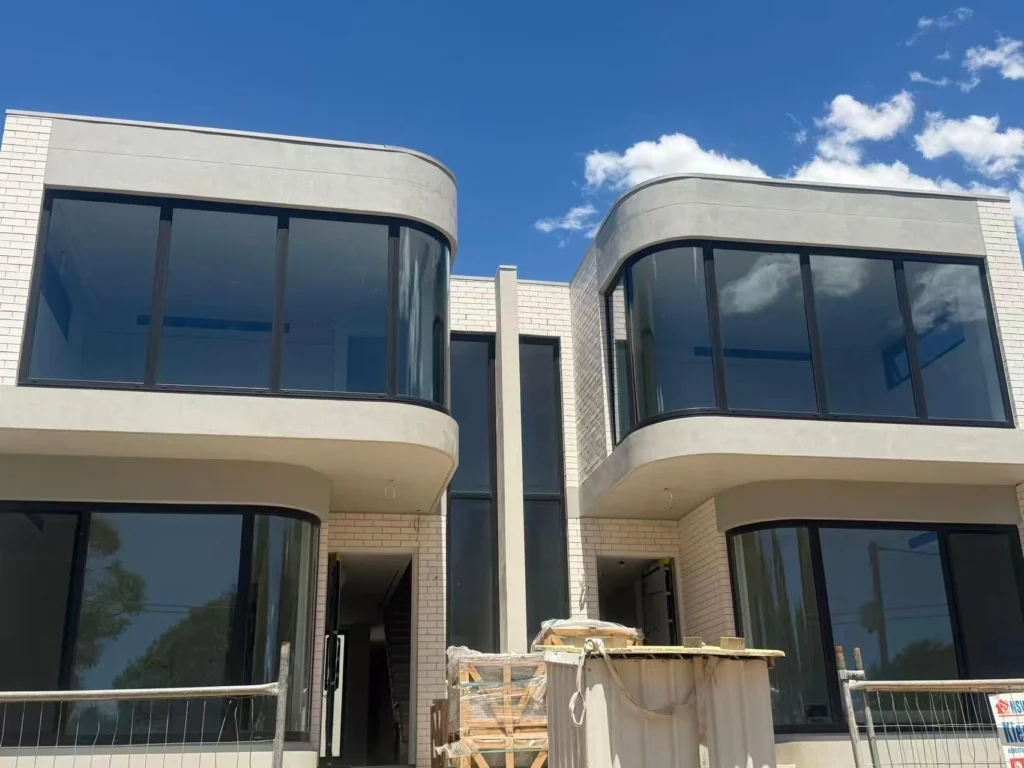
-
Option B (Cost-Optimized Commercial Envelope): Utilizing the MA100 Non-Thermally Broken System for robust commercial strength with high-efficiency double glazing.
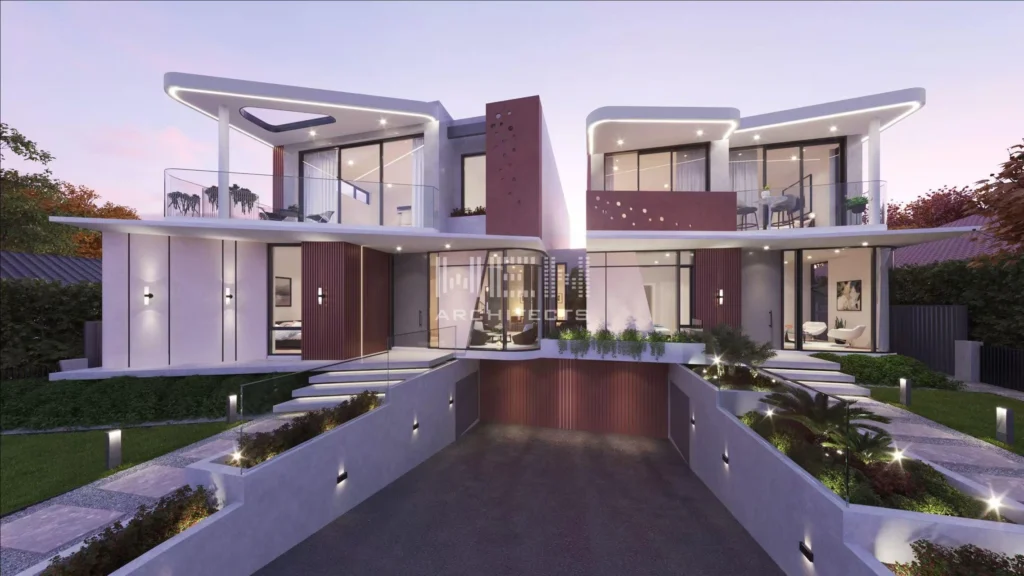
Both Duplex Buildings utilize a full 100 mm commercial framing depth, customized overseas profile extrusions, and integrated flush drains sub-sill technology, delivering versatile fenestration options for modern duplex developments.
Technical Specifications Comparison at a Glance
| Specification | Option A: High-Thermal ACG100 System | Option B: Commercial MA100 System |
| Building Type | Residential Duplex Buildings | Residential Duplex Buildings |
| Project Location | Kaluna Street | Kaluna Street |
| Systems Supplier | Meichen Windows & Doors | Meichen Windows & Doors |
| Thermal Configuration | Thermally Broken Profile | Non-Thermally Broken Profile |
| Glazing Makeup | Insulated Double Glazing (IGU) | Insulated Double Glazing (IGU) |
| Framing Profile Depth | Full 100 mm Commercial Depth | Full 100 mm Commercial Depth |
| Window Systems | ACG100 Awning Windows | MA100 Awning Windows |
| Sliding Door Systems | ACG100/150 Heavy-Duty Sliding Doors | MA100/150 Heavy-Duty Sliding Doors |
| Hinged Door Systems | ACG100 Commercial Hinged Doors | Integrated Commercial Hinged Doors |
| Drainage System | Concealed Flush Drains Sub-Sill | Concealed Flush Drains Sub-Sill |
| Compliance Standards | AS 2047, AS 1288, AS 1170, NCC | AS 2047, AS 1288, AS 1170, NCC |
Deep Dive: Glazing Configurations & Engineering Analysis
KALUNA STREET DUPLEX — SYSTEM ARCHITECTURE MATRIX

[ OPTION A: ACG100 SERIES ]
├── Structural Depth : 100 mm Heavy Commercial Profile
├── Thermal Barrier  : Polyamide (PA66) Insulation Strip
└── Glazing Tech     : Double Glazed Insulated Units (IGU)

[ OPTION B: MA100 SERIES ]
├── Structural Depth : 100 mm Heavy Commercial Profile
├── Thermal Barrier  : Solid High-Inertia Aluminium Extrusion
└── Glazing Tech     : Double Glazed Insulated Units (IGU)
1. System Engineering & Thermal Performance
Both systems are built around a full 100 mm commercial sub-frame, providing high visual consistency across the entire facade while offering distinct thermal properties:
-
ACG100 Thermally Broken System: Isolates indoor and outdoor aluminum extrusions using structural polyamide (PA66) thermal breaks. This prevents thermal conduction, drastically reduces ambient air-conditioning loads, and satisfies strict NCC Section J and BASIX energy efficiency standards.
-
MA100 Commercial System: Utilizes solid, heavy-gauge commercial extrusions paired with high-performance double glazing. It offers high structural resistance and cost efficiency, making it an ideal choice for mild orientation zones or value-engineered duplex builds.
2. Operable Systems & Functional Design
Both ACG100 and MA100 product lines feature a complete range of matching operable door and window configurations tailored for modern residential living:
-
Awning Windows (ACG100 & MA100): Engineered with top-hung sashes and multi-point perimeter locks. High-grade EPDM rubber gaskets maintain air-tight seals, preventing water penetration during extreme storm events.
-
Sliding & Stacker Door Systems (ACG100/150 & MA100/150): Deep 100 mm to 150 mm track options accommodate heavy double-glazed panels, allowing effortless sliding operation for wide balcony and courtyard openings.
-
Hinged Doors (ACG100 Series): Heavy-duty commercial entry and terrace doors designed for high-frequency use, offering robust multi-point security.
3. Integrated Flush Drains Barrier-Free Drainage
Both configurations incorporate Meichen’s specialized flush drains threshold technology:
-
Zero-Step Indoor-Outdoor Flow: Concealed sub-sill drainage allows external balcony tracks to sit flush with internal floor finishes, creating a barrier-free transition.
-
Rapid Stormwater Evacuation: Integrated internal drainage channels direct rainwater away from door tracks, preventing water ingress even under intense wind-driven rain conditions.
Compliance and Engineering Accreditation
To support seamless building consent sign-offs for Australian multi-residential developments, both options are backed by comprehensive certification:
AGWA Corporate Membership: Meichen is an active corporate member of the Australian Glass and Window Association (AGWA).
In-House AGWA/AFTI Certified Engineers: Designed and verified by qualified engineers fluent in AS 2047 (Windows & External Glazed Doors), AS 1288 (Glass in Buildings Selection & Installation), and NCC mandates.
Verified Quality Assurance: Backed by independent testing and auditing schedules under the CSi PAS-Mark and JAS-ANZ frameworks.
Why Developers & Builders Choose Meichen for Duplex Projects
-
Flexible System Options: Capability to offer both thermally broken (ACG100) and standard commercial (MA100) suites within the same 100 mm profile footprint to meet targeted project budgets.
-
Custom Manufacturing: Capability to supply specialized curved glass sections, custom powder-coat finishes, and tailored sub-sill extrusions.
-
End-to-End B2B Service: Providing detailed CAD shop drawings, structural wind load analysis, export-grade packaging, and complete compliance documentation for Australian and New Zealand developers.
Contact Our Commercial Engineering Desk
Are you developing a duplex, townhouse project, or multi-residential complex requiring certified commercial window and door systems?
Contact the Meichen Engineering Desk to request CAD details, structural test reports, or commercial project quotes:
-
Email Inquiries: sales@mcwindow.com.au / contact@mcwindow.co.nz
-
Official Compliance Standards: Certified across AS 2047, AS 1288, SNZ TS 4211:2022, and NZS 4223.